
Home ▸ About Us ▸ Service Area ▸ Post-Frame Buildings Bloomington
Greiner Buildings provides custom post-frame construction for farmers, businesses, and property owners throughout Bloomington, Illinois. From farm shops and machinery storage to commercial facilities, garages, and specialty buildings, we create structures that provide the space needed to keep properties organized and operations moving.
Instead of starting with a standard plan, we look at what matters most for your project. Your available property, equipment, workflow, access requirements, and plans for growth all play a role in shaping the final design. The result is a building created specifically for how you intend to use it.
Your project starts with understanding how the space needs to function. We consider factors such as access, available square footage, workflow, storage requirements, and future plans before developing your building design. This personalized approach helps create a finished structure that is useful from day one and prepared to serve your property well into the future.
Post-frame construction gives Bloomington property owners the ability to create spacious interiors while incorporating features that support the building’s purpose. A farm operation may prioritize large equipment access and storage capacity, while a business may need a combination of work areas, inventory space, and finished interiors.
Greiner Buildings helps you determine the dimensions, layout, entrances, finishes, and other details that make sense for your project. This flexibility allows your new structure to serve your immediate needs without overlooking how the space may be used in the years ahead.
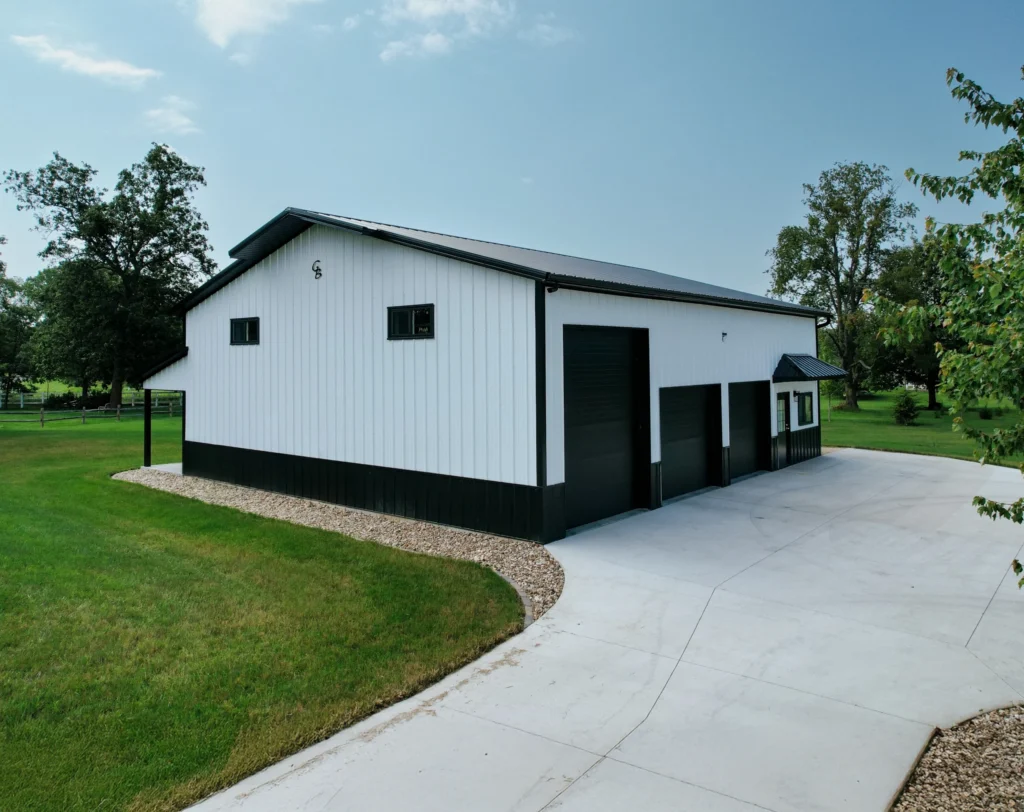
When machinery, vehicles, livestock, supplies, or projects begin competing for space, a custom pole barn can provide the room your property needs. Greiner Buildings constructs pole barns for Bloomington customers with configurations suited to farming, equipment protection, workshops, storage, commercial operations, and other applications.
Careful planning helps ensure the finished space is easy to use every day. We consider factors such as equipment clearance, entry locations, interior movement, storage capacity, and the features you want included in the building. Durable materials and experienced construction help create a structure prepared for the seasonal conditions found throughout Central Illinois.
You wouldn’t believe the amount of compliments I’ve gotten about the building. I will recommend Greiner Buildings to others and use them for future projects.
Bryton K.
Geneseo, Illinois
Make Room for What's Next
Your needs may change over time, and the right building can give you room to adapt. Greiner Buildings develops structures that can support expanding farm operations, growing businesses, new equipment, additional vehicles, or simply the need for a more organized workspace.
Our team helps coordinate the details required to move your project forward while keeping your goals at the center of the process. From early design decisions to construction, we focus on creating a finished building that makes your property more useful and supports what comes next.
Depending on your project, the design can incorporate finished areas for offices, workshops, commercial operations, or other uses alongside more traditional storage space.
Yes. Agricultural projects can be planned around factors such as machinery size, livestock needs, storage requirements, access, workflow, and potential future growth. This allows the structure to better support the day-to-day demands of your operation.
It helps to have a general idea of your building’s intended purpose, approximate size, desired location, and important features. Greiner Buildings can then work with you to further define the project and discuss available options.