
Home ▸ About Us ▸ Service Area ▸ Post-Frame Buildings Champaign
Greiner Buildings offers custom post-frame construction throughout Champaign, Illinois, helping property owners create functional spaces for agricultural operations, commercial activities, and personal use. From machinery buildings and farm storage to business facilities, garages, and workshops, we construct structures that support the demands of your property.
Our team understands that every building has a specific purpose. We work with customers to determine the right combination of size, accessibility, interior space, and building features. With careful attention to construction quality and long-term usability, we help bring your plans together into a structure designed to serve your needs.
Making the most of your available space starts with choosing a building design that supports your daily activities. Greiner Buildings helps Champaign customers explore post-frame construction options that accommodate everything from agricultural equipment and supplies to business inventory, vehicles, and specialized work areas.
Our buildings can incorporate wide entryways, open floor plans, separate work zones, and customized exterior features. Whether your priority is protecting valuable machinery or creating a productive commercial environment, we’ll help you select a configuration that supports efficient use of the building.
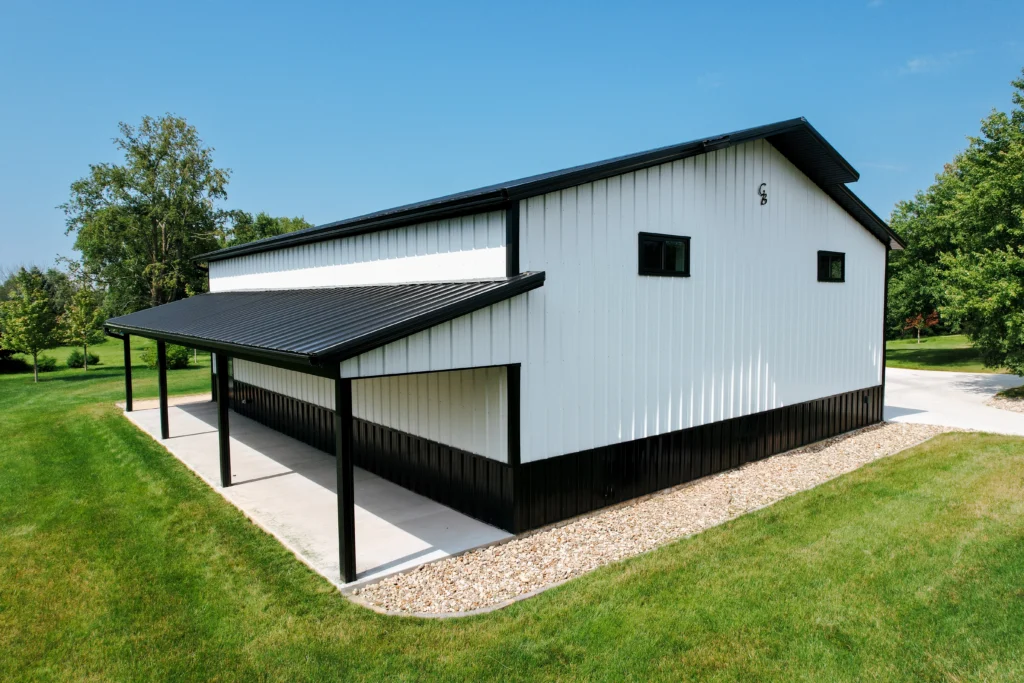
A pole barn can be an effective addition to properties that need more room for equipment, livestock, agricultural supplies, vehicles, or recreational activities. Greiner Buildings constructs custom pole barns for Champaign customers seeking a versatile structure that accommodates their current needs without overlooking future possibilities.
We consider important details such as building height, equipment clearance, entry locations, and interior organization to create a space that’s convenient to use. Our construction approach emphasizes durable materials and sound building practices, helping your structure withstand the seasonal weather conditions experienced throughout Central Illinois. Whether you’re planning a new machine shed, farm shop, or personal workspace, we can help develop a building suited to your property.
You wouldn’t believe the amount of compliments I’ve gotten about the building. I will recommend Greiner Buildings to others and use them for future projects.
Bryton K.
Geneseo, Illinois
A Strong Foundation for Your Next Investment
Adding a new structure is an opportunity to improve how your property functions. Greiner Buildings helps Champaign customers develop building plans that address practical challenges, whether that means improving equipment protection, creating additional business capacity, or establishing a dedicated space for personal projects.
Our team provides support throughout the planning and construction process, helping you evaluate options and make decisions that align with your priorities. By focusing on the details that contribute to a successful project, we create post-frame buildings intended to remain useful, attractive, and dependable over time.
Yes. Post-frame construction is commonly used for agricultural applications such as machinery storage, farm shops, livestock facilities, and equipment buildings. Designs can accommodate the access, storage capacity, and working space required for different farming operations.
Custom pole barns allow property owners to select dimensions, layouts, entrances, and other features according to their intended use. This flexibility can make the building more practical for equipment storage, workshops, commercial activities, and other applications.
Yes. Large overhead doors can be incorporated into many post-frame building designs. Door dimensions and placement can be planned around the vehicles, machinery, or equipment that will need access to the structure.
Building costs depend on several factors, including square footage, structural requirements, site conditions, materials, insulation, doors, windows, and interior finishes. A project-specific estimate can help determine the expected investment.