
Home ▸ About Us ▸ Service Area ▸ Post-Frame Buildings Decatur
Greiner Buildings provides custom post-frame construction for agricultural operations, commercial properties, and landowners throughout Decatur, Illinois. Whether you’re investing in a new farm shop, machinery storage facility, commercial building, or personal workshop, our team helps create structures that support your property’s everyday demands.
With Decatur’s strong agricultural and industrial presence, building needs can range from protecting large equipment to providing functional space for business operations. Greiner Buildings works with customers to plan structures that offer convenient access, efficient layouts, and the durability needed for long-term use.
A building’s design should reflect the activities taking place inside it. Greiner Buildings helps Decatur customers plan structures with the right dimensions, access points, and interior features to accommodate their operations.
For agricultural properties, that may include oversized machinery entrances, spacious equipment storage, or dedicated maintenance areas. Commercial projects may require organized inventory space, service bays, or separate work zones. Our customizable approach allows each structure to be planned around its intended purpose rather than forcing customers to adapt to a predetermined design.
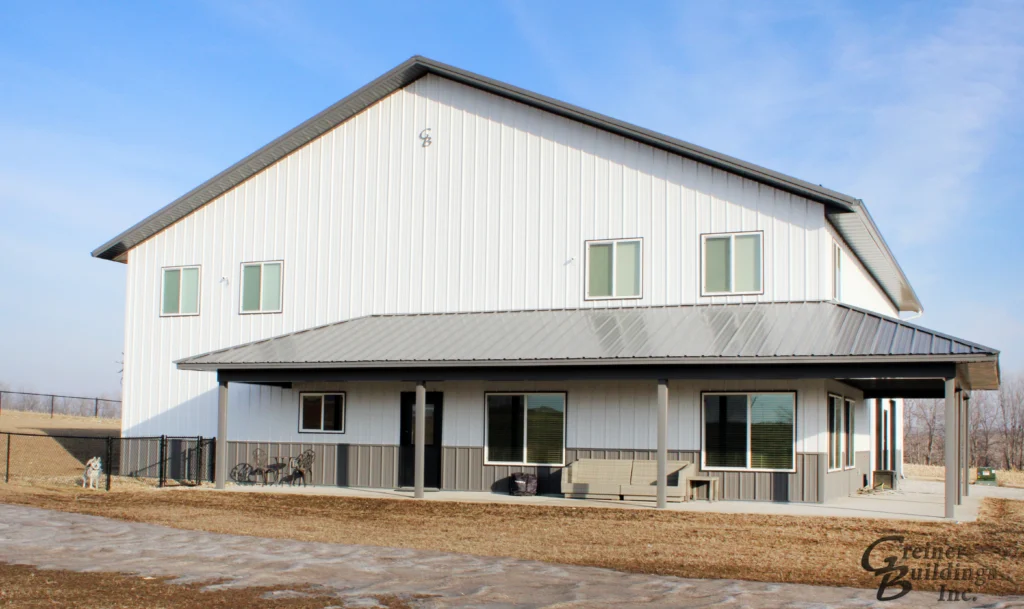
Farms and rural properties around Decatur often need dependable structures for storing machinery, protecting supplies, housing livestock, or completing equipment maintenance. A custom pole barn can provide the necessary space while allowing property owners to choose features that support their operations.
Greiner Buildings constructs pole barns with attention to how equipment enters and exits, how materials are organized, and how the interior will be used throughout the year. From large machine sheds to multi-purpose farm buildings, our team uses quality materials and established construction methods to create structures designed for Central Illinois weather and the demands of agricultural use.
You wouldn’t believe the amount of compliments I’ve gotten about the building. I will recommend Greiner Buildings to others and use them for future projects.
Bryton K.
Geneseo, Illinois
Construction That Keeps Your Operation Moving
Whether you’re expanding an agricultural operation, improving commercial storage, or creating a dedicated workspace, the right building can help simplify daily activities and protect valuable assets. Greiner Buildings helps Decatur customers explore practical construction options that align with their property and intended use.
Our team provides guidance during the design and construction process, helping you consider building dimensions, materials, accessibility, and functional features. With a focus on workmanship and careful planning, we aim to deliver structures that continue meeting your needs as your property or operation develops.
Greiner Buildings offers custom agricultural structures such as machine sheds, farm shops, livestock buildings, equipment storage facilities, and other post-frame buildings. Each project can be designed around the requirements of the agricultural operation.
Yes. Post-frame buildings can be designed with suitable door widths, ceiling heights, and interior clearance for large agricultural equipment. Planning these dimensions around your machinery helps make storage and movement more convenient.
Post-frame construction can accommodate certain commercial and industrial storage applications, depending on structural requirements, occupancy classifications, zoning, and local building codes. Layouts can be developed for inventory, equipment, maintenance activities, and other business needs.
Yes. Depending on your building design, a dedicated maintenance area can be incorporated alongside machinery storage or other agricultural functions. Features such as insulation, lighting, access doors, and work areas can be planned according to your needs.