
Home ▸ About Us ▸ Service Area ▸ Post-Frame Buildings Chicago
Greiner Buildings provides custom post-frame construction for businesses and property owners throughout Chicago, Illinois. Whether you’re planning a commercial facility, storage structure, workshop, garage, or specialized building, our team develops practical solutions that make the most of your available space.
Building in a major metropolitan area requires careful consideration of property dimensions, accessibility, and intended use. We work with customers to identify their priorities and create structures that support everyday operations while providing the durability and flexibility needed for long-term use.
Chicago properties often require building solutions that balance usable square footage with efficient design. Greiner Buildings offers customizable post-frame structures that can accommodate commercial storage, contractor shops, vehicle facilities, maintenance operations, and other business applications.
Our team helps determine the building features that best support your activities, including ceiling heights, entry locations, interior configurations, and exterior materials. By planning around the property’s limitations and opportunities, we help customers develop spaces that improve organization and support productive daily operations.
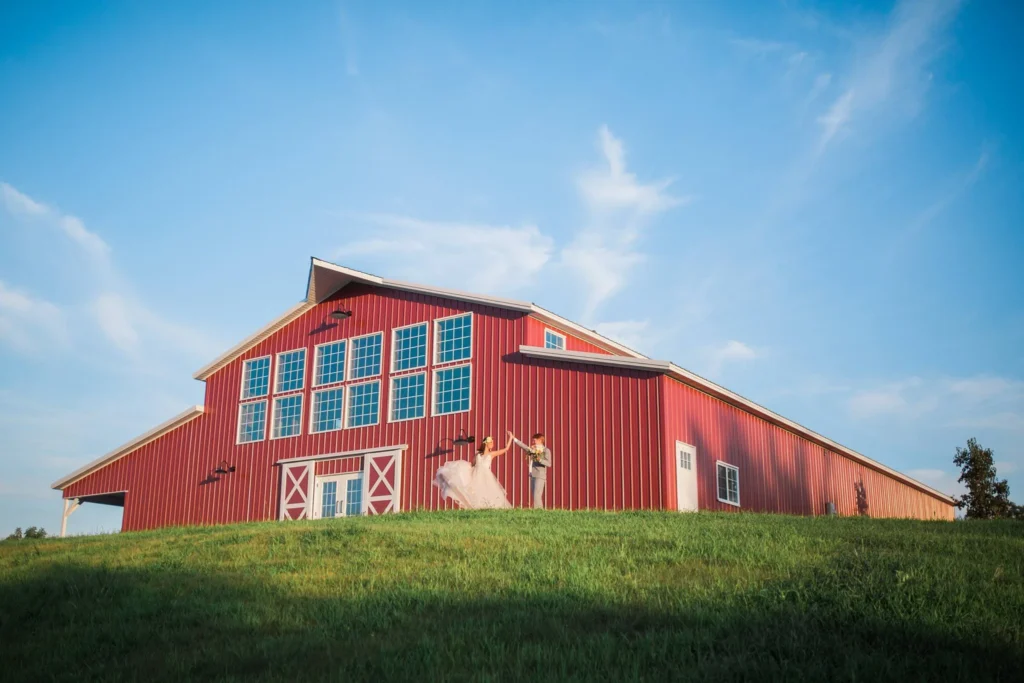
Post-frame pole barns aren’t limited to rural or agricultural properties. They can also provide valuable space for workshops, equipment storage, vehicle protection, commercial operations, and other uses where local zoning allows.
Greiner Buildings helps Chicago customers explore custom pole barn designs that suit their property and building objectives. Whether you need convenient access for larger equipment, an open interior for projects, or separate areas for storage and work, we can help plan the appropriate dimensions and features. Our team uses quality materials and established construction practices to create structures suited for Northern Illinois weather and the demands of regular use.
You wouldn’t believe the amount of compliments I’ve gotten about the building. I will recommend Greiner Buildings to others and use them for future projects.
Bryton K.
Geneseo, Illinois
Building Possibilities Beyond the Blueprint
A well-planned structure can help you make better use of your property, protect valuable assets, and establish dedicated space for business activities or personal projects. Greiner Buildings works with customers to evaluate their building needs and develop a design that addresses both immediate priorities and long-term goals.
From discussing potential layouts to selecting functional features, our team provides guidance throughout the construction process. We emphasize quality workmanship and attention to detail to help create a finished building that complements your property and delivers practical value.
Post-frame buildings can accommodate many commercial applications, including contractor facilities, storage structures, workshops, and maintenance buildings. Whether a particular project is permitted depends on local zoning, building codes, site conditions, and the intended use.
Important considerations include lot dimensions, setbacks, access for construction equipment, utility locations, parking requirements, and the building’s intended purpose. Reviewing these factors early can help determine what type of structure may be appropriate.
Yes. Depending on the intended application, post-frame buildings can incorporate insulation, heating and cooling systems, weather-resistant materials, and other features to support year-round use. The design must also satisfy applicable local building requirements.
Customization options may include building dimensions, overhead doors, interior partitions, insulation, exterior finishes, windows, and dedicated areas for offices or storage. Available options depend on the project and local requirements.