
Home ▸ About Us ▸ Service Area ▸ Post-Frame Buildings Cicero
Greiner Buildings creates custom post-frame buildings for commercial property owners, businesses, and residents throughout Cicero, Illinois. Whether you’re considering a new storage facility, contractor workshop, garage, or specialized business structure, we help develop building solutions that make practical use of your available property.
Our approach focuses on understanding how the finished space will be used before determining its design. From equipment accessibility and storage capacity to exterior appearance and interior organization, we help customers select features that support their daily activities. Every project is approached with careful planning and a commitment to dependable construction.
Properties in Cicero can present unique considerations when planning a new building, particularly when available land, neighboring structures, and access points influence the design. Greiner Buildings helps customers evaluate these factors when developing custom post-frame construction plans.
Our structures can accommodate a variety of applications, including maintenance shops, vehicle storage, contractor facilities, garages, and multi-purpose workspaces. Depending on your project, we can incorporate features such as overhead doors, dedicated storage areas, insulated interiors, and customized exterior finishes to create a building that supports its intended purpose.
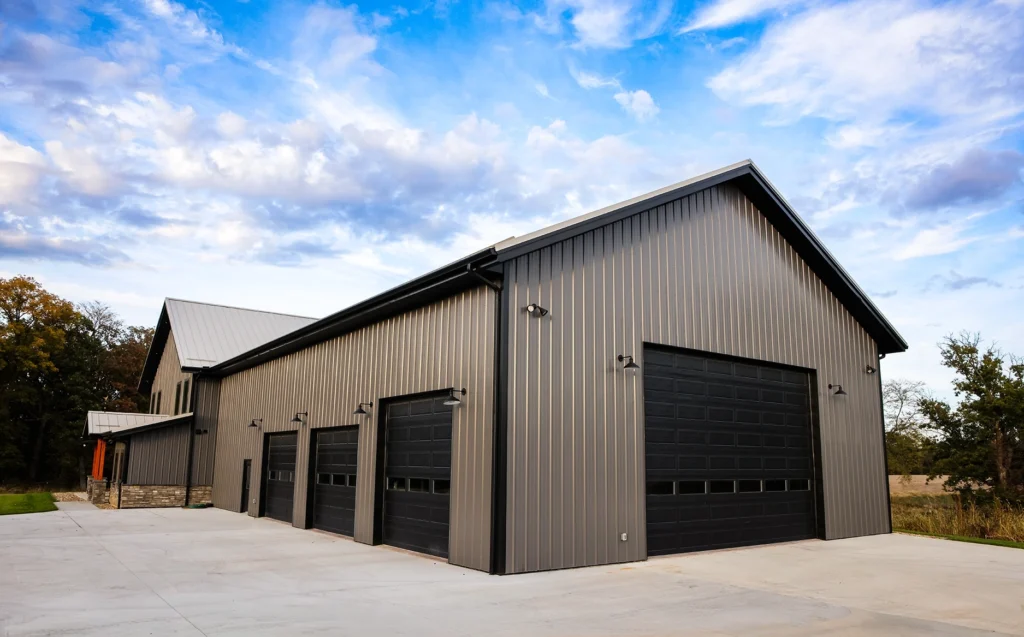
For Cicero property owners seeking additional storage or workspace, a custom pole barn may provide a flexible alternative to more traditional building layouts. These structures can be designed for equipment protection, vehicle storage, workshops, small business operations, and other uses where permitted by local regulations.
Greiner Buildings approaches each pole barn project by evaluating the property’s available space and the activities the building needs to accommodate. We consider structural dimensions, door placement, interior clearance, and other important details to create a functional design. With quality materials and construction practices appropriate for Northern Illinois conditions, we help develop buildings intended to provide dependable service throughout the year.
You wouldn’t believe the amount of compliments I’ve gotten about the building. I will recommend Greiner Buildings to others and use them for future projects.
Bryton K.
Geneseo, Illinois
Thoughtful Planning for Every Square Foot
The right structure can improve how your property operates by creating dedicated space for tools, vehicles, inventory, or everyday business activities. Greiner Buildings works with Cicero customers to develop building plans that address specific space requirements while considering the property’s overall functionality.
Our team helps guide you through important decisions involving building dimensions, material selections, layout options, and construction planning. Whether you’re improving an existing property or preparing for a new commercial investment, we focus on creating a finished structure that offers practical benefits and long-term usability.
Post-frame construction can be suitable for contractor workshops that require equipment storage, work areas, and convenient vehicle access. The building’s design and permitted use will depend on local zoning requirements and applicable construction codes.
Post-frame buildings can offer spacious interiors with customizable entryways, making them practical for storing equipment, vehicles, supplies, and business inventory. Building dimensions and interior layouts can be planned around the items being stored.
Yes. Insulation can be incorporated into many pole barn designs to help regulate indoor temperatures and improve comfort. The appropriate insulation system will depend on whether the structure is intended for storage, workshop activities, or year-round occupancy.
Yes. Exterior colors, siding materials, roof styles, doors, and other architectural details can be selected to complement nearby structures, subject to design requirements and local regulations.